Description
When a construction or renovation project ends, a digital model of the building is often handed over to the owner or facility team. However, not all models are built in the same way. Some are detailed and easy to use. Others are filled with clutter, hard to search through, and missing the information needed for everyday building operations.
That’s where planning makes the difference. If a model is built correctly from the beginning, it can help facilities teams stay organized, track equipment, and manage the building more easily for years to come.
Here’s a breakdown of two essential tools used after construction ends: the Revit model and the FM model, and how they work together.
What Is a Revit Model?
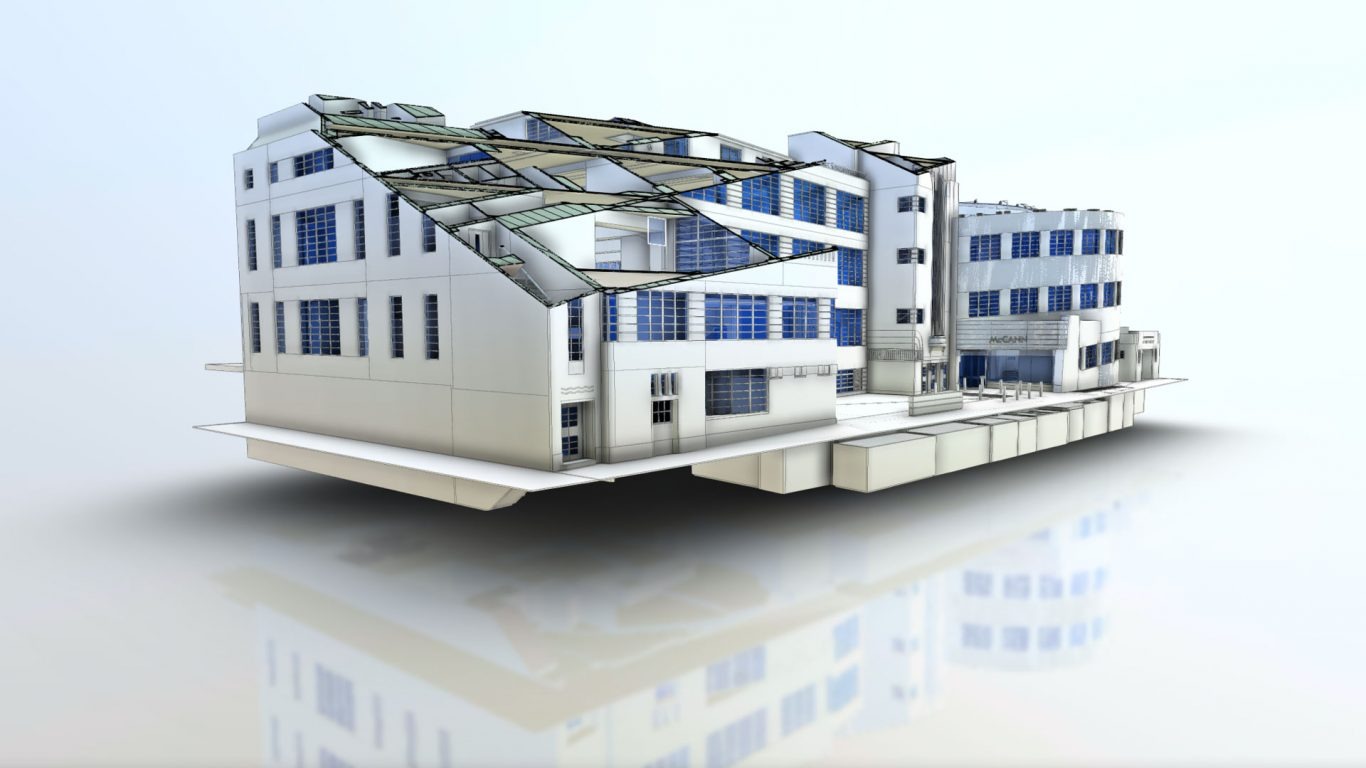
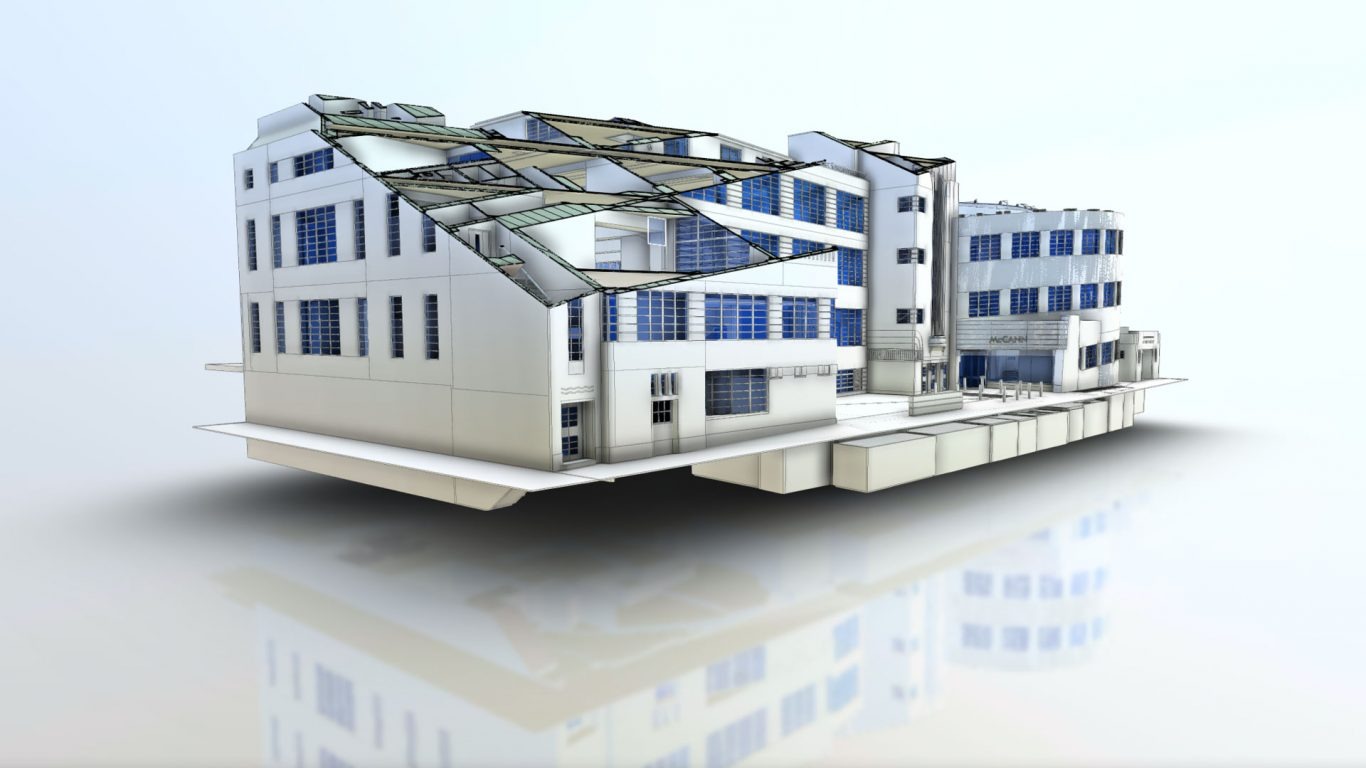
This is a 3D digital version of a building. It’s created using software such as Autodesk Revit, a popular tool that architects, engineers, and contractors use. These models include materials, systems, equipment, room sizes, and more information.
The Revit file helps project teams coordinate their work during design and construction. For example, it shows how ductwork, plumbing, and electrical systems all fit within a ceiling, reducing clashes and costly mistakes during installation.
However, once construction is done, that same model can still be helpful if it is organized correctly.
What Is an FM Model?
An FM model (short for facilities management model) is a version of the building model that’s used after construction is complete. It helps property owners and facilities teams operate the building day-to-day.
This kind of model focuses on practical tasks like:
- Tracking equipment like air handlers, water heaters, and pumps
- Storing data like warranty info, installation dates, and maintenance schedules
- Helping staff locate items quickly inside large buildings
- Planning future upgrades or remodels
A good model isn’t cluttered with temporary construction details. It’s clean, easy to search, and holds only the information that matters after the build.
Why a Revit File Needs the Right Structure
For a building model to work in the long run, it has to be built with care. If the Revit file is messy or inconsistent, it creates problems later. For example:
- Room names might not match what’s printed on doors
- Equipment might be labeled with random codes
- Important data like serial numbers or maintenance dates might be missing
These issues slow down maintenance teams, cause confusion, and increase the chance of error.
A Revit file that’s meant for future use should include:
- Clean layers and categories
- Consistent naming for rooms, systems, and equipment
- Accurate locations for all major elements
- Simple navigation so staff can find what they need fast
Data Standards Matter
Think of a building model like a digital filing cabinet. If the folders are named differently on every floor, you’ll waste time searching for what you need. That’s why consistency is key.
Before handing off a Revit file, the data inside it should follow basic rules:
- Use clear and consistent field names (like “Room Name,” “Model Number,” or “Install Date”)
- Keep units consistent (feet and inches, not mixed measurements)
- Avoid free-form text wherever possible—use dropdown-style fields or checklists
When organized this way, data connects more easily to other tools, like work order systems or energy tracking platforms. It also makes the model easier to update over time.
Naming Conventions Save Time
Say a lighting fixture needs replacement. If it’s labeled “Light 1” in the model but 500 others like it, how do you know which one it is?
That’s where naming conventions come in. When labels follow a consistent pattern, like “Level-Room-FixtureType”, searching, filtering, and responding quickly becomes much easier.
Here’s how things might be named in a clean model:
- Rooms: 01-215-ConferenceRoom
- Air Handler: AHU-RoofWest-03
- Breaker Panel: EL-2B-MainLobby
Build the Right Model for the Right Job
During construction, models often include temporary features like cranes, scaffolding, or phase zones. These details aren’t helpful once the building is occupied. A final facility manager model should be simplified to include only what matters moving forward.
That includes:
- Room and space information that matches physical signage
- Mechanical, plumbing, and electrical systems labeled correctly
- Major assets (like chillers or elevators) with data fields for service schedules and part numbers
- Floor plans and sheets that are easy to view and navigate
When the model matches real-world usage, it becomes a tool, not just a file sitting on a drive.
Maps
Photos